From the workshop and our customers’ gardens
@totalshedsCookies. We measure site use and our ads; your basket and theme always work. Privacy policy
Single-slope roof — the neat fit against a wall or under low eaves.
119 sizes · same build, priced by footprint
Width
Depth
Half price — £349 £174.50. The exact rubber sheet and adhesive we're charged for, delivered to your door — cut to size for your roof.
The Takeover — 20% OFFEnds Sunday 11 October
Total price
£686.39£857
You're saving £171 in the Takeover
Pay your way at checkout — card, Apple Pay, Google Pay, PayPal or Klarna.

Internal height 1887mm front · 1757mm rear
Breathable membrane included FREE
£686.39£857
FREE mainland delivery in 2–3 days

Internal height 1887mm front · 1757mm rear
Breathable membrane included FREE
£686.39£857
FREE mainland delivery in 2–3 days

Internal height 1887mm front · 1757mm rear
Breathable membrane included FREE
£1,022.39£1,277
FREE mainland delivery in 2–3 days

Internal height 1887mm front · 1757mm rear
Breathable membrane included FREE
£1,513.59£1,891
FREE mainland delivery in 2–3 days

Internal height 1887mm front · 1757mm rear
Breathable membrane included FREE
£1,439.99£1,799
FREE mainland delivery in 2–3 days
Any size, door or window — priced live as you tap.
Try the builder

Internal height 1887mm front · 1757mm rear
Breathable membrane included FREE
£1,022.39£1,277
FREE mainland delivery in 2–3 days

Internal height 1887mm front · 1757mm rear
Breathable membrane included FREE
£1,513.59£1,891
FREE mainland delivery in 2–3 days

Internal height 1887mm front · 1757mm rear
Breathable membrane included FREE
£619.19£773
FREE mainland delivery in 2–3 days

Internal height 1887mm front · 1757mm rear
Breathable membrane included FREE
£1,344.79£1,680
FREE mainland delivery in 2–3 days

Internal height 1887mm front · 1757mm rear
Breathable membrane included FREE
£2,551.99£3,189
FREE mainland delivery in 2–3 days

Internal height 1887mm front · 1757mm rear
Breathable membrane included FREE
£1,195.19£1,493
FREE mainland delivery in 2–3 days

Internal height 1887mm front · 1757mm rear
Breathable membrane included FREE
£1,513.59£1,891
FREE mainland delivery in 2–3 days
 Upgrade
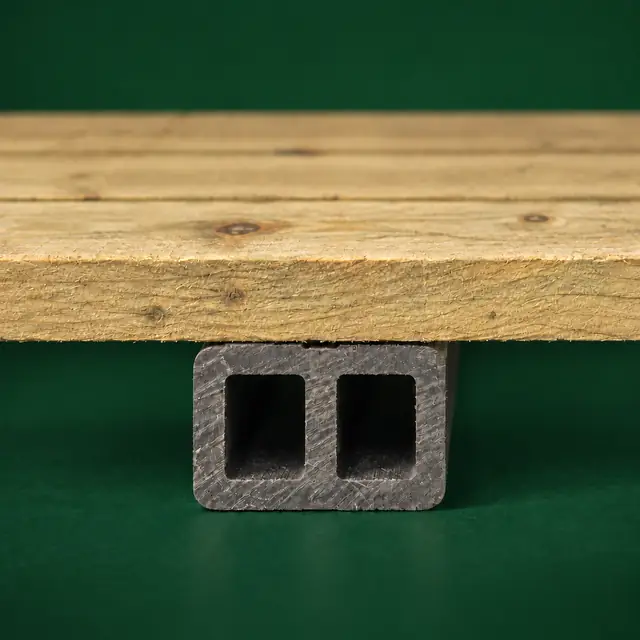
Bearers that never rot. £180 on an 8×6, by floor area.
Add it in the Studio
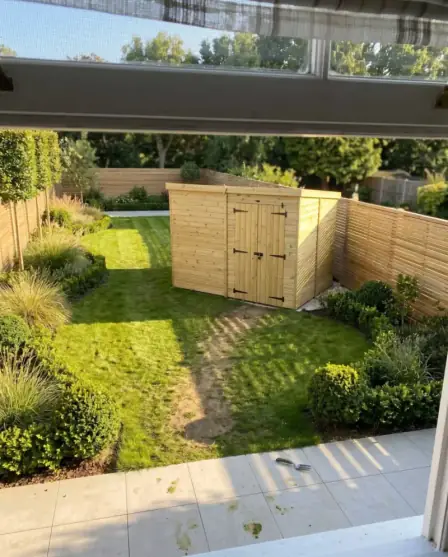
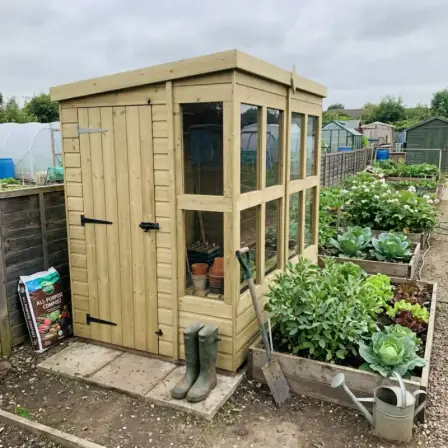
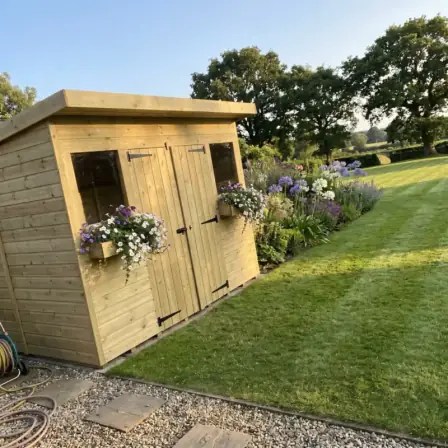
A pent shed has a roof that slopes in one direction, usually from a taller front down to a lower back. That shape lets it sit tight against a house wall, fence or boundary where an apex ridge would not clear, and it gives a clean, modern line — the reason pent is the go-to for garden offices and contemporary gardens.
Like all our modular timber buildings, pent sheds are built from tanalised shiplap cladding on a treated frame, felt-roofed as standard with an optional EPDM upgrade, and backed by a 20-year anti-rot warranty on Standard and Heavy Duty alike. Set your width, depth, doors and windows in the Build studio for a live price.
Yes — the single slope is what makes pent ideal for tight spots. Leave roughly 300mm of clearance around the building for assembly access and to keep air moving around the timber.
Yes — our modular timber buildings use tanalised (pressure-treated) timber rather than dip-treated, on FSC-certified stock, manufactured in our West Midlands workshop.
Delivery is free across the UK mainland on every building, and you choose your delivery date at checkout. The Scottish Highlands, Islands and Northern Ireland are quoted on request.